

Wood fireplace installation planned for your Tampa room
Create a new fireplace with a suitable chimney system, room layout and finish plan established before construction.
- Family owned and operated
- Same-day service available
- No hidden fees
- Workmanship warranty
Specialized Services
Individual fireplace installation Jobs
-
-



Signs to Mention When You Call
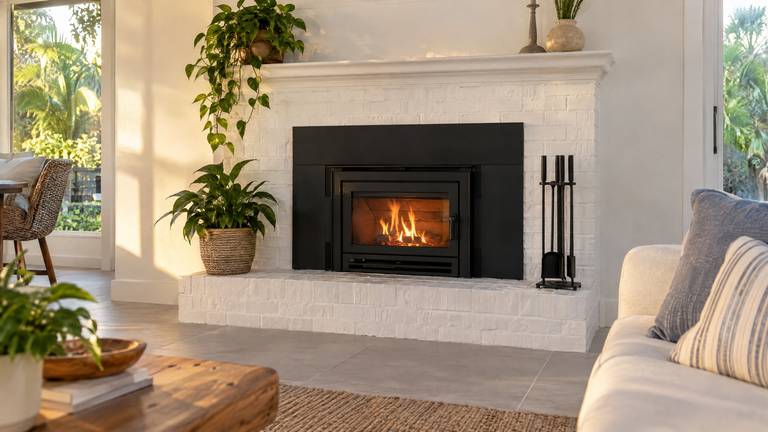
Adding or replacing a fireplace is easier to plan when the hidden construction is considered alongside the finished room. Our Tampa fireplace installation service reviews the opening, chimney route and selected system before work begins. We explain the practical choices for a wood-burning fireplace and the work each requires. Start with a free inspection so the fireplace and the home are planned together.
- A room planned around a new wood fireplace
- Replacement of an existing factory-built fireplace
- A proposed chimney route awaiting assessment
- A fireplace selection needing installation review
- An existing opening whose suitability is uncertain
Contents
Plan the fireplace as part of the building
New fireplace installation changes more than the visible opening. The fireplace needs suitable support, a compliant arrangement around it and a complete route for the chimney. Those elements influence where it can be installed and how the room can be finished. Reviewing them together helps avoid buying a unit before its installation is feasible.
A fireplace installation company should review the intended appearance, use and practical construction together. Our Tampa team discusses those choices before equipment is selected. A masonry fireplace and a factory-built fireplace are different projects. One is not simply another finish option for the same rough opening. We explain the distinction before the project moves into equipment selection or detailed work.
Bring the model information if a fireplace has already been chosen. Manufacturer dimensions are only one part of the installation requirements. The specified chimney, clearances and finish details also need review. An attractive showroom arrangement does not establish what can be built in your room.
Prefab fireplace installation uses a matched system
A factory-built fireplace is installed within the requirements of its listing and manufacturer instructions. The unit, chimney components and required accessories form a specified arrangement. Parts from different systems are not interchangeable just because they connect physically. Our plan identifies the system the fireplace is intended to use.
Zero clearance fireplace installation is a familiar search term, but it does not mean every surface can touch the appliance or chimney. The actual unit has specific clearance and construction requirements. Those instructions govern the enclosure and nearby materials. We review the selected model rather than applying a generic rule from its product category.
If the project involves prefab fireplace replacement, existing chimney components need compatibility and condition checks. A new unit may not accept the old system. Reuse must be supported by the actual requirements, not assumed to reduce the visible amount of work. We explain which elements can remain before agreeing on the replacement.
Masonry fireplace installation has different construction needs
A built masonry fireplace involves a firebox, hearth and connected chimney construction appropriate to the project. The support and surrounding building conditions matter from the beginning. A decorative opening does not provide the same function. We review the proposed arrangement before describing the work as a straightforward installation.
The firebox, passage and outer structure each perform a role. Their design and materials need to work together rather than being selected separately for appearance. Existing construction may limit what is practical without a larger project. If further design or structural evaluation is needed, that should be established before building begins.
A masonry appearance can also be achieved with finishes around some listed factory-built units, within their instructions. That does not make the underlying construction masonry. Understanding the distinction helps you compare the actual options. We discuss the installation you would be receiving, not only the way its front will look.
Chimney installation requires the complete route
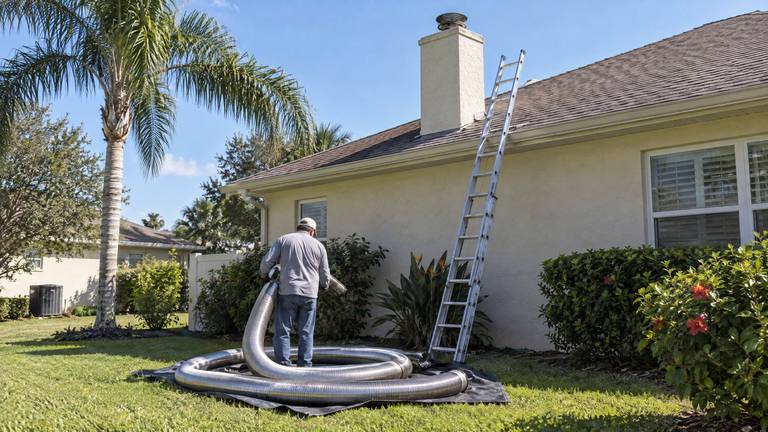
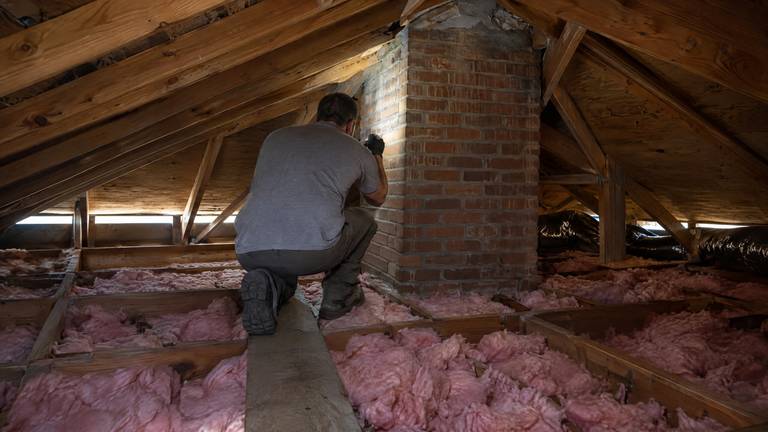
Wood burning fireplace installation needs a suitable exhaust path from the fireplace to its termination. The route may involve concealed spaces, roof connections and support details. Planning only the portion visible above the roof can miss the most important constraints. We consider the full installation before confirming the fireplace location.
Chimney pipe installation follows the specified system and its instructions. Required supports, firestops and other components are not optional accessories selected by appearance. Existing building features can affect the route and access. We explain where the proposed path creates additional work or requires a different arrangement.
The roof junction needs a proper weather detail as well. A sound fireplace installation should not leave an improvised opening for rain at the roof. Coordination with roof work may be necessary depending on the project. The proposal should make clear who completes each adjoining task.
Protect the design with early finish decisions
The hearth and nearby finishes must suit the fireplace requirements. Flooring, trim, mantels and built-in cabinetry can all affect the finished arrangement. Discuss those plans before committing to materials. A late finish change can create a conflict with an otherwise suitable installation.
Consider how the room will be used around the fireplace. Access for maintenance should remain practical, and the owner needs space to operate the fireplace according to its instructions. A clean visual design should not conceal required access or reduce a specified clearance. The final layout must work after the construction crew leaves.
- Confirm the exact fireplace before finalizing the surrounding finish.
- Discuss the hearth and floor transition as part of the installation.
- Review trim and mantel choices against the actual requirements.
- Keep necessary service access available in the completed room.
Plan the fireplace install in practical stages
The project may involve removal, preparation, fireplace placement, chimney work and finishing in separate stages. Materials, access and required inspections can affect that order. We explain the work we are proposing and any coordination needed with another trade. The aim is to prevent a finished surface from closing an area that still needs work.
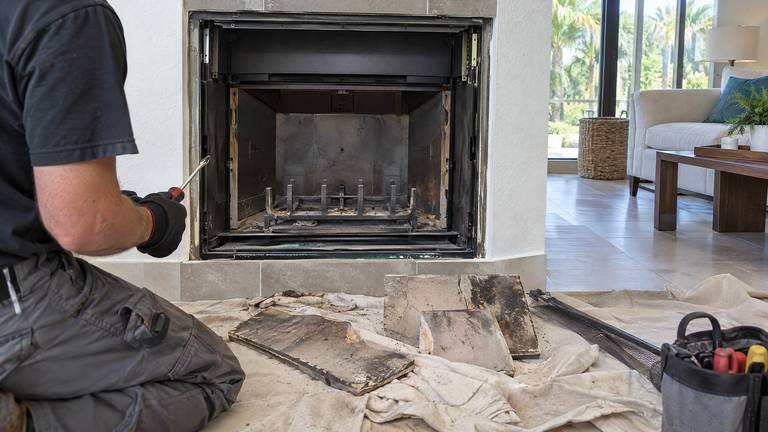
For replacement projects, removal may expose a condition that could not be seen at the first visit. If that changes the installation, it needs a clear explanation before additional work proceeds. An old opening should not be assumed suitable merely because a fireplace used to occupy it. The replacement must satisfy its own requirements.
An insert, a gas appliance and an electric fireplace each have separate installation considerations. If your goal points toward one of those products, we can identify the appropriate service. A wood fireplace installation should not be used as a catch-all description for a different appliance project. The selected equipment determines the work.
Choose a Tampa fireplace installer with a clear plan
Tampa Fireplace & Chimney is a family-owned team offering a free inspection and an explanation of the proposed installation. Tell us whether you are adding a fireplace or replacing an existing one. Share the equipment selection and any renovation schedule already underway. We can then discuss the practical next step for the room.
Before proceeding, review the fireplace, chimney system, surrounding work and price together. Ask which finishes and other trade tasks are included. A complete description helps compare proposals that might otherwise use the same broad label for different projects. It also makes the finished result easier to understand.
At completion, retain the installation and operating information for the actual system. Follow its permitted-fuel, maintenance and first-use guidance. A new fireplace remains equipment that needs appropriate care. Future changes to finishes or connected components should be reviewed against the installation requirements.
Make your first service go further
Get 10% off your first service. Start with a free inspection and choose the work your fireplace needs.
What's Included
What Goes Into Your Repair Plan
- Fireplace type and exact equipment selection
- Supporting construction and room layout
- Matched chimney components and complete route
- Hearth, clearances and surrounding finishes
- Installation sequence and operating information
Our Services
Services for Connected Problems
-
-

-
-


Enjoy Your Fireplace Again
A useful answer starts with your fireplace. Call or request a visit and tell us what has changed.
Your request is confirmed
Our team will contact you to arrange the appointment.