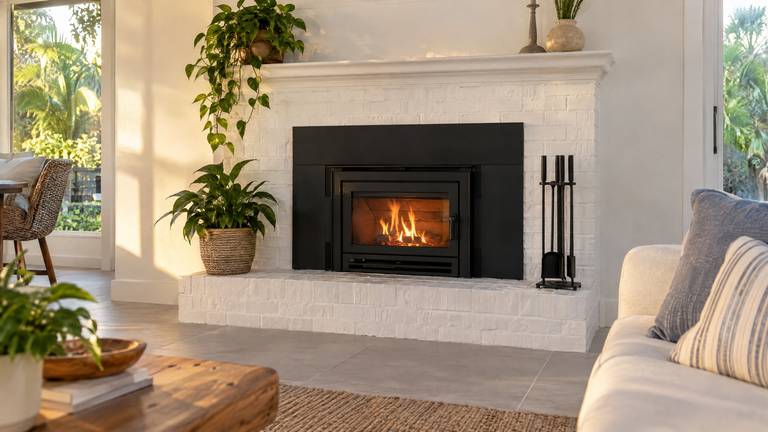
Fireplace installation planned around your Sun City Center home
Factory-built or masonry, installed to the manual or the code and backed by our 100% satisfaction guarantee.
- Family owned and operated
- Same-day service available
- No hidden fees
- Workmanship warranty
Contents
Fireplace Services
What Goes Into Installing a Wood Fireplace
An installation booked within 72 hours of the free inspection is 10% off. Here is how our specialists plan a new fireplace.
A factory-built fireplace is installed to its listing
Under section R1004.1 of the Florida Building Code, Residential, a factory-built fireplace must carry a listing and label, must have been tested to UL 127, and must go in according to the conditions of that listing. In practice, the manufacturer's installation manual becomes the rulebook for the whole job.
That manual sets the framing dimensions, the clearances, the hearth, the chimney parts and the finishing limits for one exact model. Our pros work from the manual for the unit you choose and keep it on site through the installation, so nothing is left to habits carried over from a different model.
A masonry fireplace starts below the floor
A site-built masonry fireplace is heavy, and it needs a foundation of its own. Section R1001.2 of the Florida residential code calls for a footing at least 12 inches thick, made of concrete or solid masonry, that reaches at least 6 inches past the face of the fireplace or foundation wall on every side.
On an existing house, that often means opening the floor or the ground outside the wall. Our pros look at the footing first when you ask about a masonry fireplace in Sun City Center, because it shapes the schedule, the disruption and the price long before the firebox takes shape.
Firebox walls and depth in a masonry fireplace
The firebox is the part that holds the fire. The Florida residential code sets its minimum depth at 20 inches in section R1001.6, with the throat at least 8 inches above the fireplace opening. Section R1001.5 calls for back and side walls at least 8 inches thick when lined with firebrick at least 2 inches thick, or 10 inches of solid masonry without that lining.
Those figures are minimums. Our pros size the firebox to the room and the chimney above it, build it with firebrick and a refractory mortar made for fire, and explain the proportions on the drawing for your home in Sun City Center.
Working alongside your builder or remodeler
Fireplace installations often happen during a larger remodel, with framers, roofers, electricians and finish carpenters on the same job. Each of them needs the fireplace information before they begin, from the framed opening size to the areas that must stay clear.
Our team shares the manufacturer's installation pages with the other trades and agrees who does which part. The estimate states clearly what we install and what others handle, so nothing falls between trades in your Sun City Center home.
On any service we offer
Room, roof and framing checked, then 72 hours to book at 10% off.
What's Included
What Shapes Your Installation Price
- Firestops and attic shield planned at each ceiling
- Mantel and trim checked against clearance limits
- Chase framing and finish planned for outside walls
- Roof opening and cap parts listed
Our Services
More Help for Your Sun City Center Fireplace
-
-
-
-
-
-


More about fireplace installationEverything we do in Sun City Center

Proudly American
A clear scope, an agreed price and workmanship we stand behind.
Specialized Services
Individual fireplace installation Jobs
-
-


Thinking About a Fireplace? Talk to Local Pros
After the free inspection, book within 72 hours and the installation is 10% off.
Your request is confirmed
Our team will contact you to arrange the appointment.